
3013 Obion PassSpring Hill, TN 37174
Due to the health concerns created by Coronavirus we are offering personal 1-1 online video walkthough tours where possible.
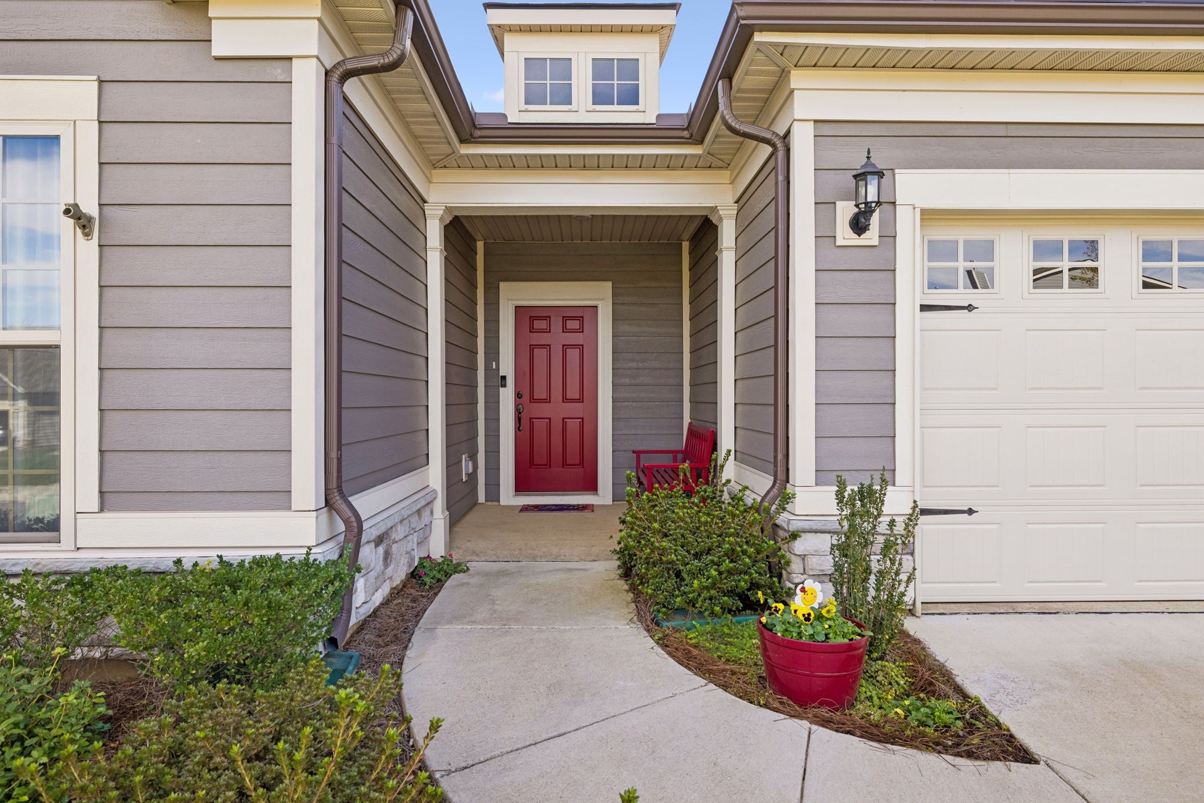
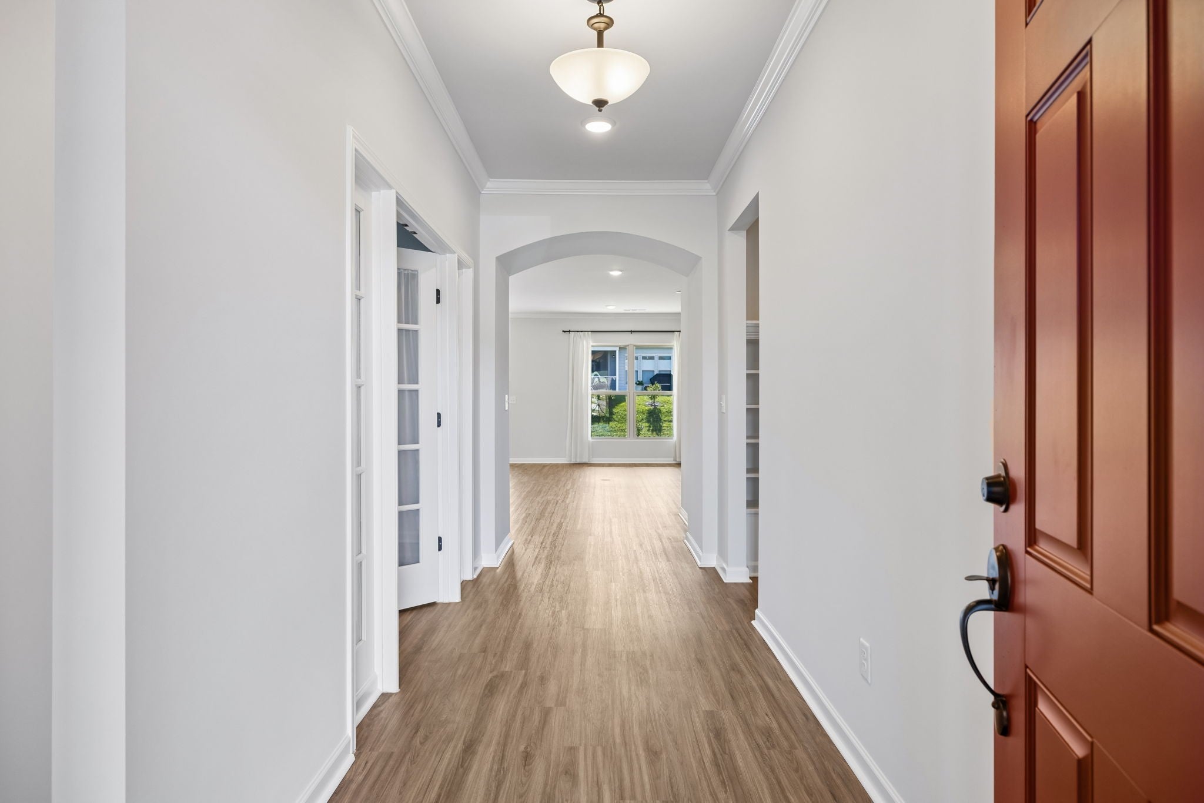
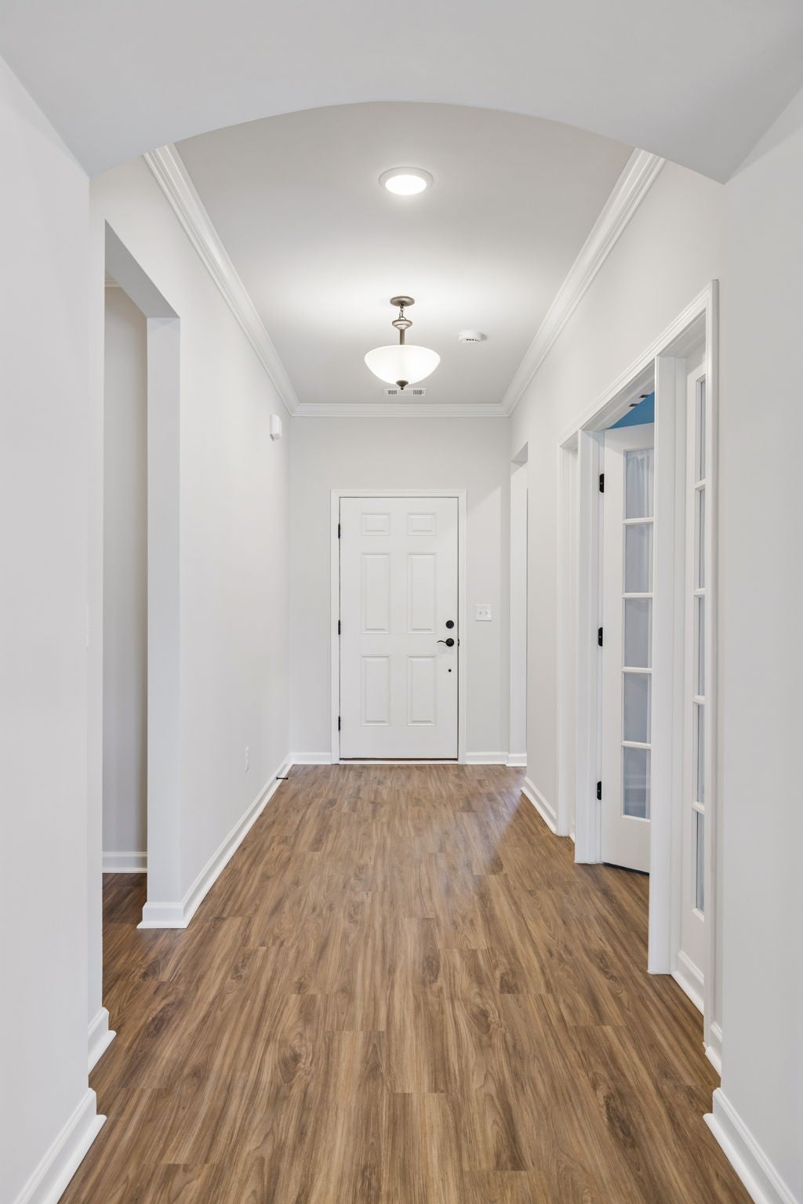
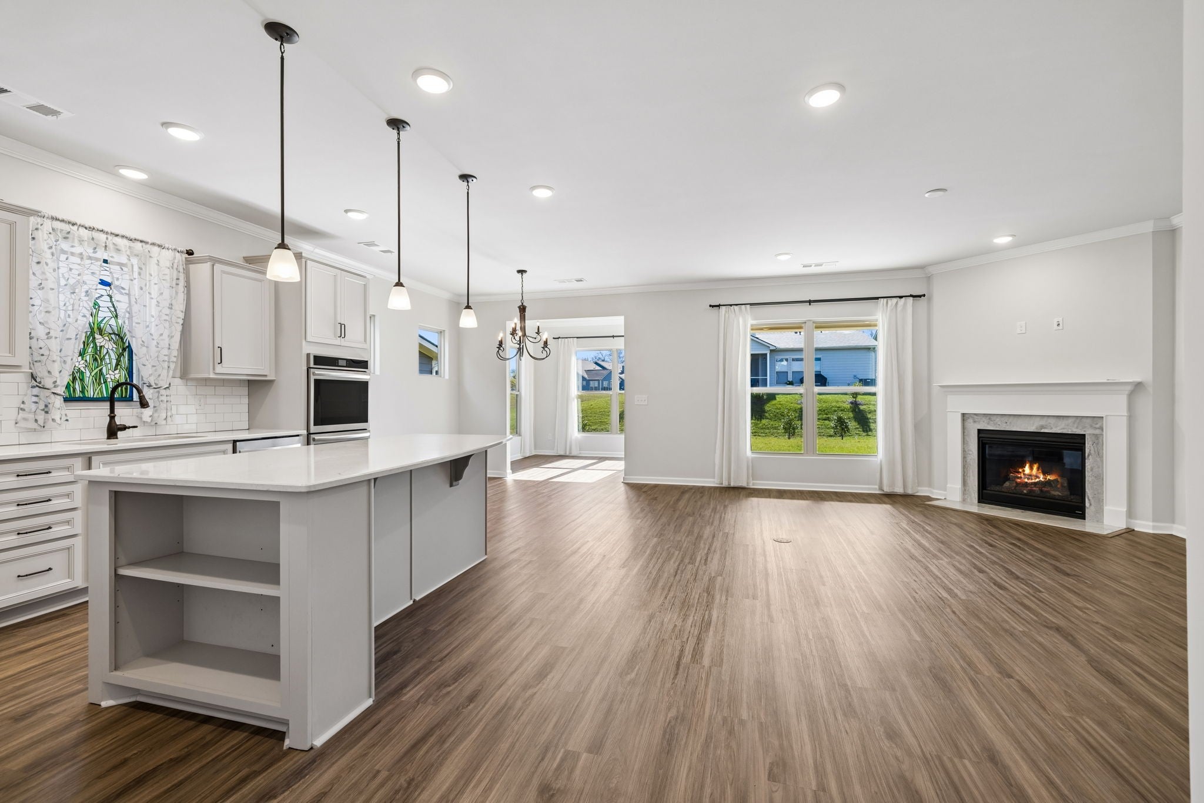
A fantastic opportunity for you or someone you love to enjoy pristine one-level living with all the upgrades and the conveniences of a resort-style community, all for under $600,000. This lightly lived-in ranch pairs the comfort of one-level living with a welcoming community where you can stay active, explore hobbies, enjoy time with your pets, and get to know your neighbors. Built in 2023 and move-in ready, the home offers nearly 1,800 square feet with 9-foot ceilings, fresh interior paint, and luxury vinyl flooring throughout. The large family room with a fireplace opens to the dining room and a beautiful gourmet kitchen with a large island, quartz countertops, a gas cooktop, double ovens, pot drawers, and pullout cabinet shelves. Start the day with coffee in the sunroom or spend a quiet afternoon on the covered lanai. Generous storage and a large two-car garage with insulated doors make it easy to keep everything organized. The third bedroom has french doors and no closet and can also be a study room/office. The refrigerator, washer, dryer, and window treatments are included. The community amenities at Del Webb are second to none. The clubhouse and amenity center offer an indoor pool, a fitness center, a studio for aerobics and yoga, and a ballroom. Outdoor amenities include a resort-style pool, tennis and pickleball courts, a dog park, and more than 13 miles of sidewalks. Choose from more than 80 clubs, groups, and outings, with interests ranging from biking and hiking to dancing, chess, cooking, knitting, and mahjong. There’s plenty of variety to try something new and a neighborhood feel that makes Southern Springs easy to love. The home’s location near the community entrance puts Saturn Parkway, grocery stores, shopping, pharmacies, and medical centers just minutes away, with parks and golf close by.
| yesterday | Listing first seen on site | |
| yesterday | Listing updated with changes from the MLS |
Listings courtesy of Realtracs as distributed by MLS GRID

Based on information submitted to the MLS GRID as of 2026-11-11 11:08 PM UTC. All data is obtained from various sources and may not have been verified by broker or MLS GRID. Supplied Open House Information is subject to change without notice. All information should be independently reviewed and verified for accuracy. Properties may or may not be listed by the office/agent presenting the information.
The Digital Millennium Copyright Act of 1998, 17 U.S.C. § 512 (the “DMCA”) provides recourse for copyright owners who believe that material appearing on the Internet infringes their rights under U.S. copyright law. If you believe in good faith that any content or material made available in connection with our website or services infringes your copyright, you (or your agent) may send us a notice requesting that the content or material be removed, or access to it blocked. Notices must be sent in writing by email to [email protected].
The DMCA requires that your notice of alleged copyright infringement include the following information: (1) description of the copyrighted work that is the subject of claimed infringement; (2) description of the alleged infringing content and information sufficient to permit us to locate the content; (3) contact information for you, including your address, telephone number and email address; (4) a statement by you that you have a good faith belief that the content in the manner complained of is not authorized by the copyright owner, or its agent, or by the operation of any law; (5) a statement by you, signed under penalty of perjury, that the information in the notification is accurate and that you have the authority to enforce the copyrights that are claimed to be infringed; and (6) a physical or electronic signature of the copyright owner or a person authorized to act on the copyright owner’s behalf. Failure to include all of the above information may result in the delay of the processing of your complaint.